
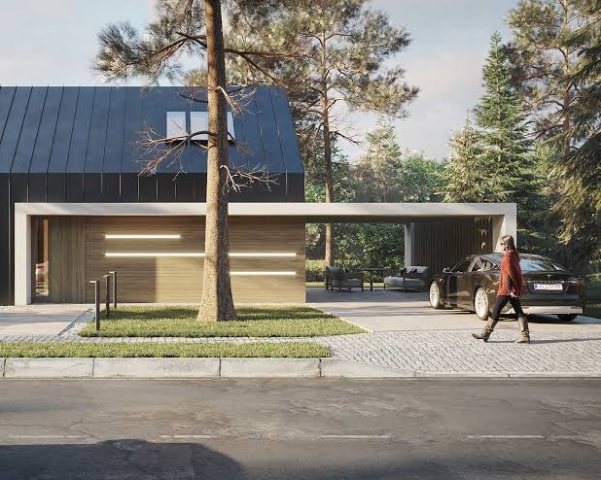
A concept can look brilliant on paper and still die in the meeting room.
You’ve seen it happen. The plans are done, the elevations are clean, and then someone across the table leans back and asks, “So what’s it actually going to look like?”
It might be the client, or the council officer, or the investor who’s been checking his phone. You can read the answer straight off the drawings. They can’t. They need to see it, and that’s where 3D architectural visualisation comes in.
A concept is only half the story
Early design work is abstract, and that’s fine. Massing models and sketches are how architects think through the site, the sun and the way people will move around.
The trouble is the client. They’re being asked to sign off on something they can’t quite picture.
Put a render in front of them and the whole meeting changes. Nobody asks what the dotted line on the north elevation means. Instead, you get:
- “Could the cladding be a shade darker?”
- “Is the entry big enough for a pram?”
Those are questions you can actually answer.
Context changes how a design read
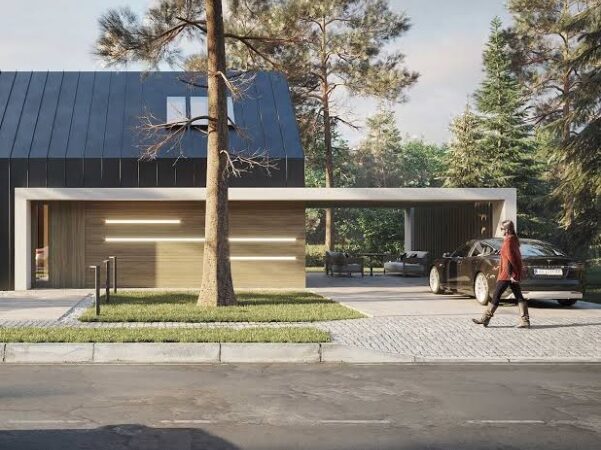
A facade floating on a white background tells you almost nothing. Real buildings have neighbours, and a nature strip, and a jacaranda dropping purple flowers all over the footpath every November.
Show the building in its street and people start judging scale for themselves. Is it too tall next to the cottage on the left? Does the garden do enough to soften that long front wall?
In planning discussions this is usually what people care about most. The neighbour two doors down doesn’t want a drone shot. She wants to know what she’ll see from her front step. Give her an honest eye-level view and you’ll win more trust than any aerial.
Why Brisbane projects benefit
Brisbane is a tricky city to draw.
The hills. Plenty of blocks drop away hard from the street. On the elevation the house looks simply. On site it might be a full storey up at the front and sitting on the dirt at the back. Undercrofts, split levels and homes on stumps make far more sense in 3D than on a section.
The weather. Deep eaves, verandahs, battens, breezeways. Subtropical design leans on all of them, and clients struggle to picture any of it from a plan. A render shows the verandah throwing shade across the lounge at noon in January. That lands.
The neighbours. Whole streets of timber-and-tin Queenslanders. Anything new has to sit beside them without looking like it dropped in from another city. Good 3D rendering Brisbane studios know this and model the street the way it really is.
Light, materials and time of day
Drawings can’t show light, and in Queensland light is half the design.
The same house can be shown at 7am, at 3pm when the western sun is brutal, and again at dusk with the lights on inside. Clients get a feel for the whole day, not just one flattering moment.
Materials benefit too. Colorbond, face brick, render and spotted gum battens all behave differently in that sun. Seeing them together at real scale means fewer “that’s not what I picked” moments once the cladding goes on.
Keep the visuals honest
It’s tempting to crank the saturation, add a golden-hour sky and plant a garden nobody’s ever going to pay for. It’ll look great on the projector. It’ll also come back to haunt you at handover.
The visuals that work are accurate first and pretty second. That means the dimensions match the drawings and the materials are the ones on the spec sheet. Camera height should be roughly where a person’s eyes are, not hovering 40 metres up.
Use it through the whole job
Most studios only bring renders out for the final presentation. Fair enough, but you’re missing a trick.
Rough massing views at concept stage are quick to knock up, and they settle arguments that would otherwise drag on for weeks. In design development they’re how you catch the stair that clips a window head, or the island bench sitting 200 mm too close to the cooktop. And by the time it goes in for DA, the council planner, the builder and the sales agent are all looking at the same images.
Bringing it into focus
The architect can already see the finished building. Everyone else in the room is still squinting at a section.
Get them there, with the street around it and that Brisbane light on it, and the questions change. Less “what’s this bit?” More “when can we start?”